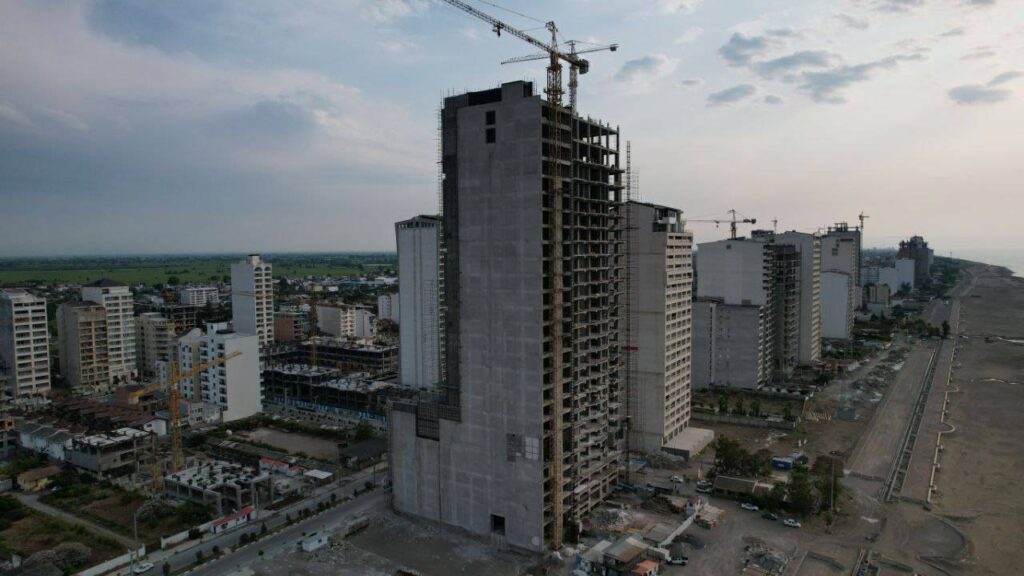
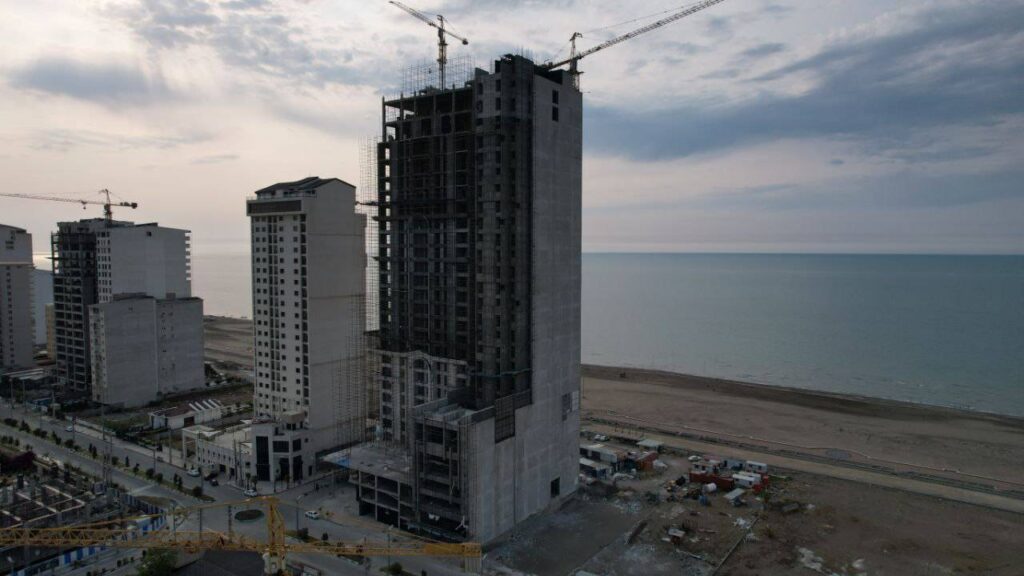
Sorkhrud D-Wall Tower Project
The Peak of Façade Engineering Against Natural Forces with Hasco Company’s Expertise
D-Wall Tower, located on the first coastal line of the tourist city of Sorkhrood, is one of the tallest and most distinctive projects under construction in the north of the country. Not only in terms of the number of floors (30 floors), but also due to the high level of facilities, common areas, and hotel-style services, it stands as a symbol of the intersection of luxury architecture and advanced engineering. This massive project has brought with it numerous technical challenges, especially in the façade section, and overcoming them required deep knowledge and precise selection of structural systems.
Hasco Company, understanding these challenges—particularly the need to withstand strong winds and storms with estimated speeds of up to 250 km/h—carried out precise planning based on Orgadata software data to ensure that the building’s façade would not suffer any deformation or structural damage.
Intelligent Execution of the Main Façade (Floors 6 to 25)
For the majority of the tower, which includes residential units, the selected system is the Acrol Lift & Slide window system (Model 143) combined with a Reinforce (reinforcement structure) system. This combination is the key to the structure’s resistance against wind pressure:
- Advantages of the Lift & Slide system: As previously mentioned, this system enables the creation of large openings with extremely smooth operation. At high altitudes, the ability to open and close windows without placing excessive stress on the sashes and rail system is critical. By lifting the sash before horizontal movement, this system reduces friction and ensures the longevity of the opening mechanism.
- Advantages of the Reinforce (reinforcement structure): At high elevations and when facing extreme wind speeds, the use of reinforcement structures (Reinforce) inside the aluminum profiles is essential. These reinforcements, usually made of galvanized steel with an appropriate cross-section, significantly increase the rigidity and overall strength of the window frame and prevent any deformation (warping) or glass breakage caused by lateral pressures.
Glass Diversity Based on Function:
- Common area floors (up to the 6th floor): In this section, tempered double-glazed glass has been used to maintain a balance between thermal/acoustic insulation and structural weight.
- Residential floors (from the 6th floor upward): Tempered laminated glass is used. Laminated glass, with an adhesive interlayer between two or more glass layers, offers significantly higher safety; in the event of breakage, the glass fragments remain attached to the interlayer and prevent façade collapse—a critical safety advantage for high-rise structures.
- Window dimensions: The engineering of these dimensions is highly complex; ranging from 3.60 meters in height (floors 6 to 21) to massive dimensions of 3.5 meters by 14 meters (floors 22 to 25), all of which are being manufactured and installed by Hasco using the Reinforce reinforcement system.
Terrace Railings: Beauty Alongside Safety
For the terrace railings, an exposed clamp glass guardrail using 8×8 mm tempered laminated glass has been selected. This choice maintains maximum views overlooking the beach while, thanks to the laminated layers, raising occupant safety against strong winds to the highest possible level. The exposed clamp mechanism also emphasizes simplicity and the visual beauty of the terrace façades.
Specialized Façades for Public Spaces
Hasco Company has also applied specialized solutions in the tower’s public spaces:
- Swimming pool section (5th floor): In this humid space requiring wide views, a laminated curtain wall system combined with three-rail Lift & Slide windows has been used. This combination provides adequate ventilation (through the Lift & Slide system) while ensuring structural stability against high humidity (via the curtain wall).
- Fitness club section (behind the pool): For this space, a curtain wall system with tempered double-glazed glass has been used to provide sufficient lighting along with the necessary thermal and acoustic insulation for a sports area.
- Lobby and café-restaurant (ground floor, beach side): In this vital section, which is exposed to public view and the beach scenery, a laminated curtain wall with tempered double-glazed glass has been employed to showcase the grandeur of the tower’s main entrance.
With this level of engineering detail and precise execution by Hasco Company, D-Wall Tower will undoubtedly become one of the most distinctive and resilient building structures in the entire northern region of the country, and it is a source of pride to be involved in the execution of its critical sections.
Ultimately, Hasco is not merely a seller; it stands by your side as a specialized consultant.


