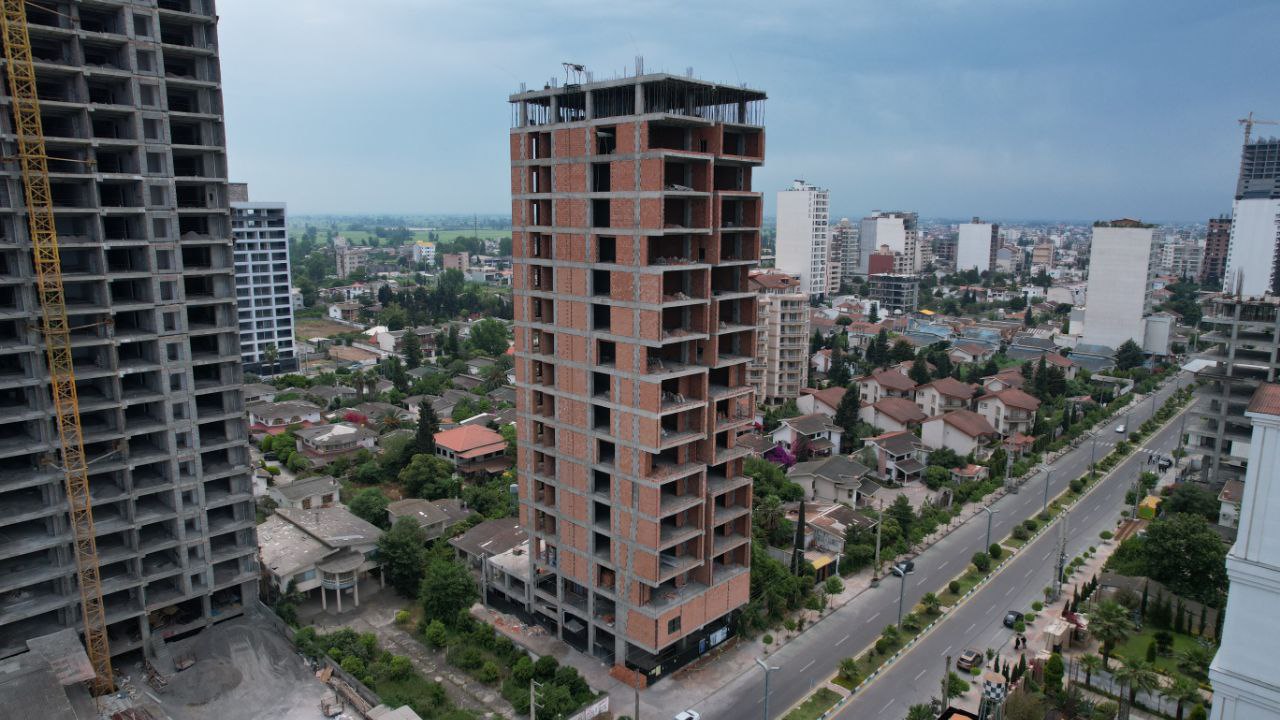
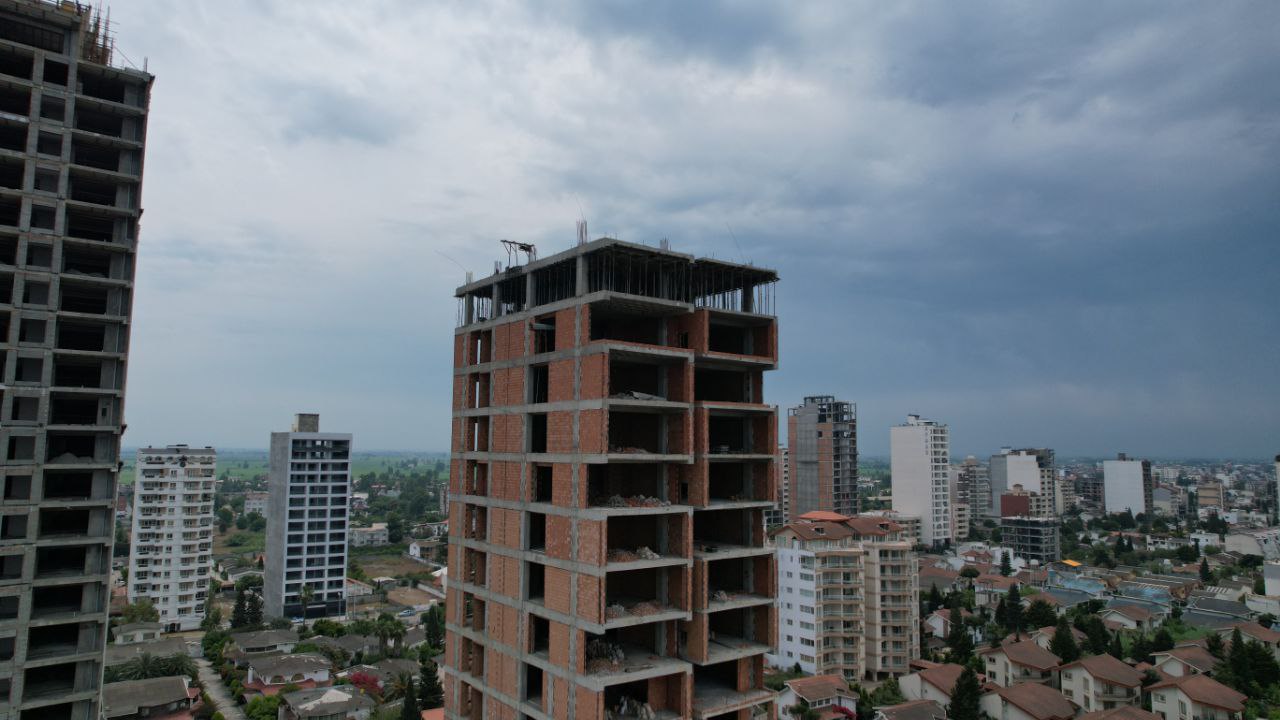
Safir Tower
Safir Sarakhrud Tower; A Symbol of the Future in Coastal Architecture with Hasco’s Innovation and Quality
Safir Sarakhrud Tower, the latest project under construction in the coastal region of Mazandaran Province, in Sarakhrud, is emerging as a pioneering structure in modern and luxurious architecture. With its unique design, this tower presents a new vision for residential and commercial structures in the region and promises to establish new standards in aesthetics and functionality. The striking and modern façade of Safir Tower is expected to make it one of the most prominent landmarks in the city of Sarakhrud.
With its long-standing expertise and experience in the façade industry, Hasco is proud to serve as the main contractor for the critical façade sections of this major project. In the design and execution of Safir Tower’s façade, an approach based on advanced technologies and the use of high-quality materials has been adopted to bring both the aesthetics and performance of the structure to their highest level.
At the front of the tower, overlooking the pleasant coastal landscapes, thermal-break aluminum windows with a Lift & Slide system, together with double-glazed tempered glass, will be used. This smart choice offers numerous benefits to the residents and users of the tower:
- Wide and Continuous Openings: The Lift & Slide system allows for the creation of very large openings, maximizing the visual connection between indoor and outdoor spaces. This feature, especially in coastal areas, provides expansive views of natural landscapes and enhances the sense of spaciousness and openness.
- Smooth and Easy Operation: Despite their large dimensions, the Lift & Slide mechanism allows doors and windows to move and open or close smoothly with minimal effort. By lifting the sash off the rail, the system minimizes friction and ensures ease of use.
- Outstanding Insulation: Combined with thermal-break profiles and double-glazed tempered glass, the Lift & Slide system provides excellent thermal and acoustic insulation. This significantly helps maintain a comfortable indoor temperature, reduce energy consumption, and create a quiet and peaceful environment.
- High Security: Multi-point locks and specialized mechanisms provide a high level of security against intrusion and theft.
At the rear of the project, thermal-break aluminum windows with the “Akrol TS77” system, together with double-glazed tempered glass, will also be installed. This section of the project will therefore meet the high standards of Safir Tower in terms of insulation and aesthetics.
Another outstanding feature in the design of Safir Tower is the use of glass guardrails with an exposed bracket or clamp system at the front of the terraces as safety balustrades. This system also offers significant advantages:
- Unobstructed Views and Visual Continuity: Unlike traditional balustrades, glass guardrails with an exposed system do not create a visual barrier, allowing residents to fully enjoy the surrounding views. This transparency, especially on higher floors, provides an exceptional spatial experience.
Modern and Minimalist Aesthetics: The bracket system


