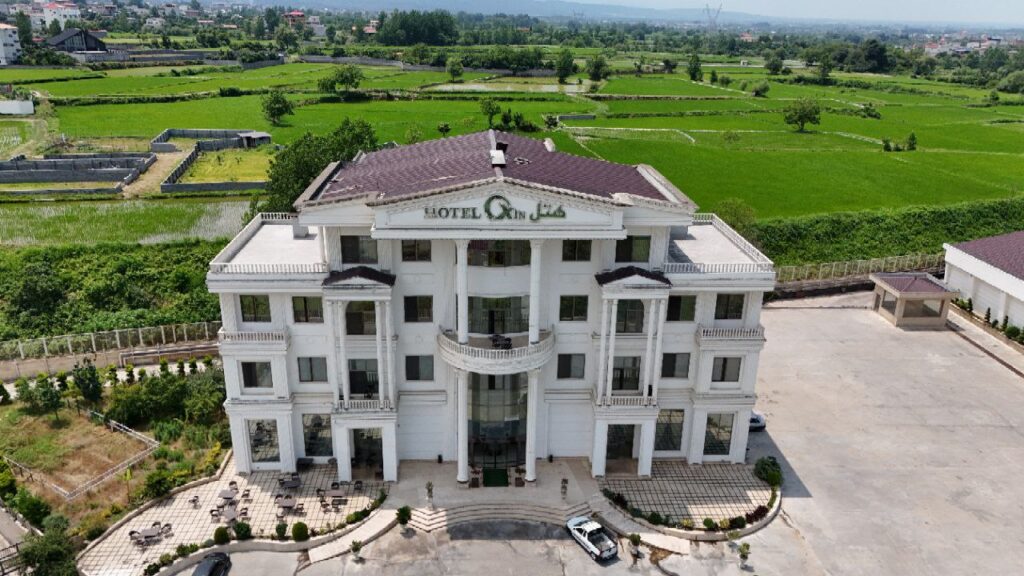
The Ohar Mahmudabad commercial complex, as one of the most prominent commercial projects in the north of the country, shows at first glance why glass facades are always at the top of the choices of professional mass builders around the world. With its modern design, use of high-quality materials, and precise execution, this project displays a manifestation of beauty, strength, and new technology in the facade industry.
In implementing the facade of this complex, HASCO Company has used the advanced Lamel Curtain Wall system with Face Cap structure. This system is used together with double-glazed laminated safety glass to create an eye-catching and modern appearance, as well as provide excellent performance in thermal and acoustic insulation. Combining this structure with aluminum composite panels has created a unique combination of transparency, brilliance, and strength in the project’s facade.
In the glass shelter around the central void, the Exposed bracket system along with 8-mil double-layer laminated safety glass has been used to achieve maximum safety and visual beauty. In addition to maintaining the safety of users, this system creates a unified and modern view in the interior architecture of the complex.
The modern Skylight system has been used in the roof section of the project to provide the interior with natural light and to create a sense of openness and comfort in the environment.
In addition to the above, HASCO’s services in this project include implementation of automatic doors, glass screens behind windows and thermal break aluminum windows; elements that together have raised the construction quality and technical standards of the Ohar Mahmoudabad project to a higher level.
The Ohar commercial complex is a combination of beauty, technology and durability; a manifestation of a new look at the construction industry that shows that intelligent design and precise execution can create a space that is both functional and inspiring at the same time.