Louver Facade
Definition and Application
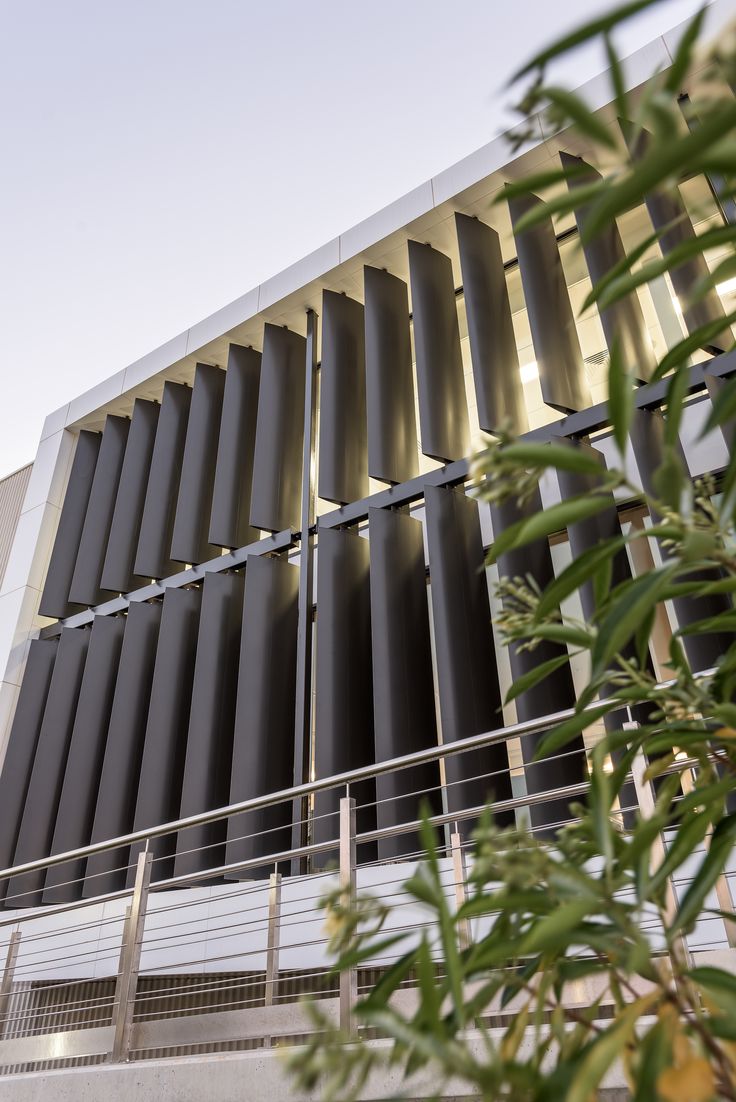
- System consisting of parallel and angled blades, installed horizontally or vertically.
- Main purpose: control of light, ventilation, beauty and visual effect of the facade.
- Used in office, commercial, residential buildings, schools, hospitals and cultural centers.
Types of Louver Facade
- Based on blade direction:
- Horizontal: control of sunlight from above and natural ventilation
- Vertical: control of daylight and aesthetic effect
- Based on mobility:
- Fixed: fixed blade angle, low cost and simple
- Moveable: possibility of rotating blades, light control and dynamic ventilation
- Based on material:
- Aluminum: light, resistant, paintable
- Steel: resistant, durable, heavier
- Wood: natural and warm, requires maintenance
- PVC or composite: resistant to moisture and easy to maintain
Objectives and functions
- Control of sunlight and reduce the thermal load of the building
- Maintain privacy and control visibility
- Natural ventilation with minimal entry Light
- Creating a modern and dynamic architectural effect
- Protection against rain and snow
- Hiding installation and ventilation elements
How to implement
- Installation as a dry facade system
- Louver sheets on a metal substructure attached to the main structure
- Precise determination of the angle and distance of the blades according to the architectural design
- Opening and closing mechanisms are included in the movable systems
Advantages
- Increase energy efficiency through light and ventilation control
- Improve indoor environment quality
- Modern appearance and Distinctive
- Dynamic control of lighting and ventilation conditions (movable)
- High durability and resistance (depending on the selected material)
Notes
- Higher cost in movable systems
- Requirement of periodic servicing of mechanisms
- Periodic cleaning of blades to prevent dust
- Precise design of blade angles and distances for optimal performance
Hasco’s louvered facade is an efficient and beautiful solution for managing light, ventilation and the modern appearance of the building.


